<-- style PDP --> 75 Kerr's Lane, Brantford - Single Family Residence for sale for $3,749,000
  • sold
  • leased

75 Kerr's Lane

Brantford, ON, N3T 5L8 - Ava Rd

$3,749,000$000000

  • Neighbourhood

    Ava Rd

  • Major Intersection

  • Listed Since: 1861 day(s)

  • Last update: 1580 day(s) ago

Overview

  • Property Type

    Single Family Residence, Two Story

  • Bedrooms

    5 + 0

  • Bathrooms

    6

  • Basement

    Partial, Finished

  • Kitchen

    n/a

  • Total Parking

    18 (3 null Garage)

  • Lot Size

    335.74x0 (Acres)

  • Taxes

    $22,724.59 (2021)

  • Type

    Freehold

Property Description

Property description for 75 Kerr's Lane, Brantford

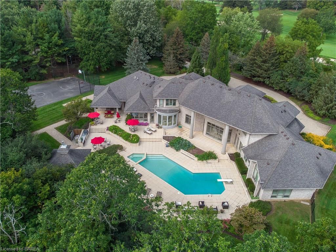
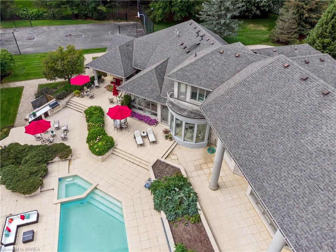
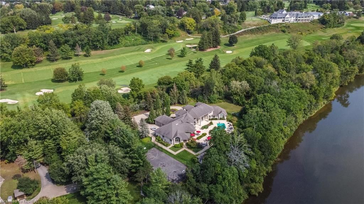
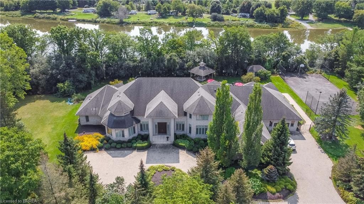
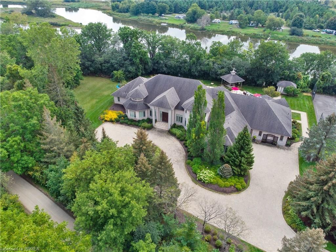
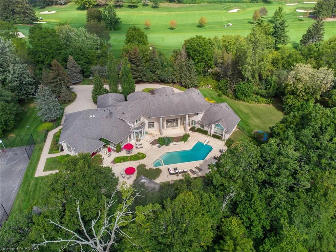
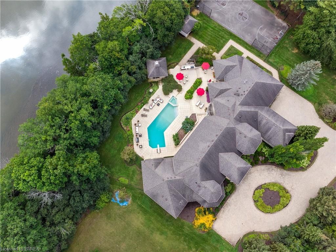
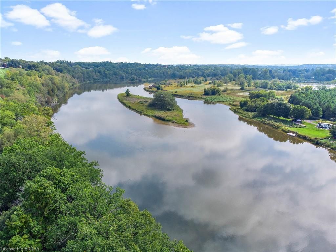
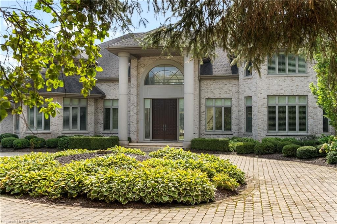
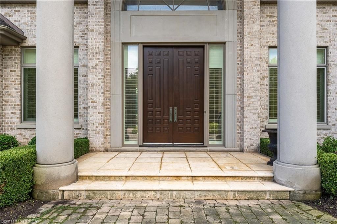
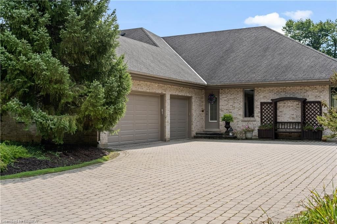
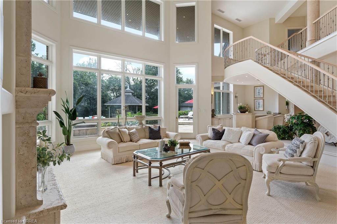
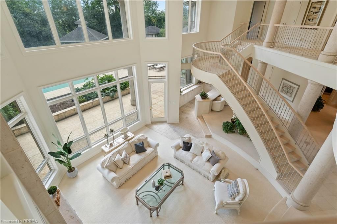
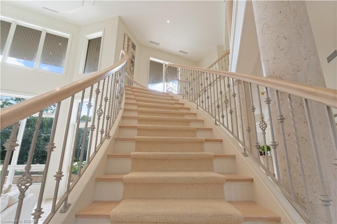
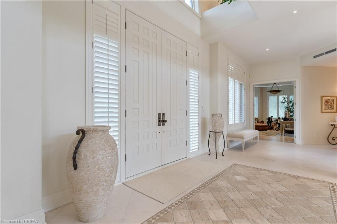
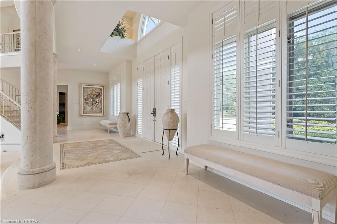
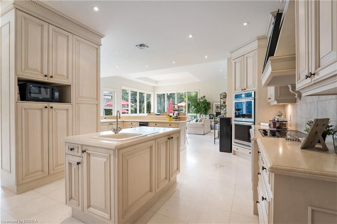
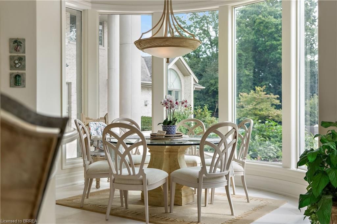
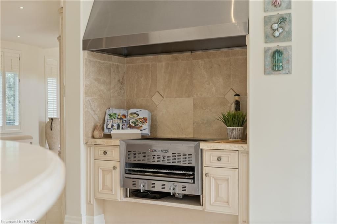
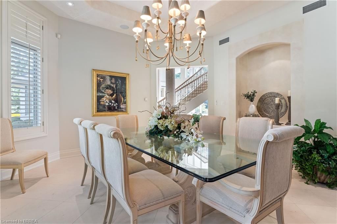
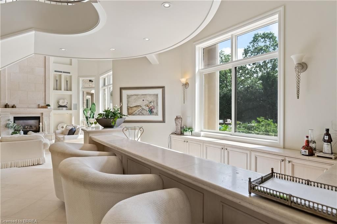
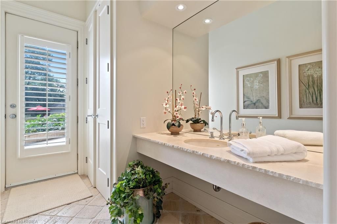
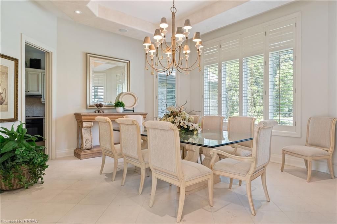
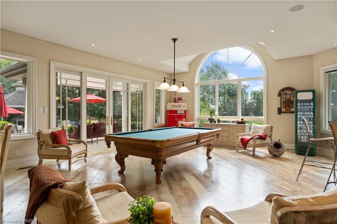
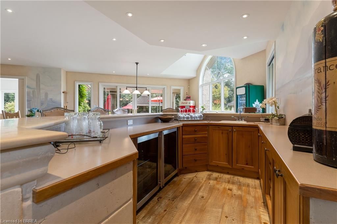
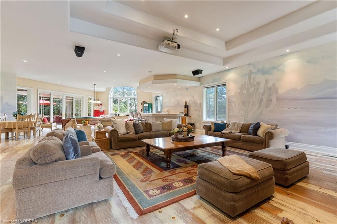
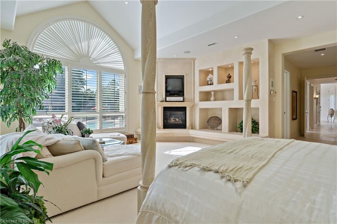
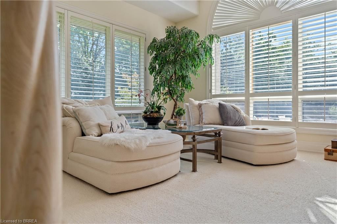
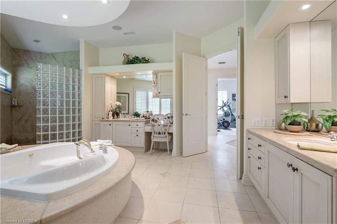
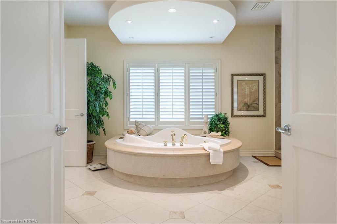
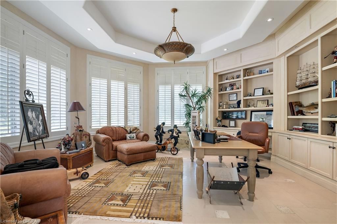
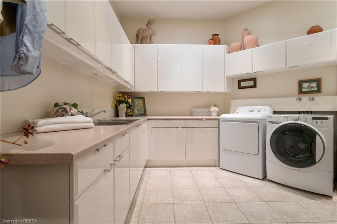
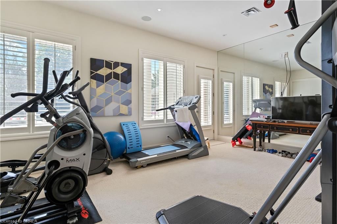
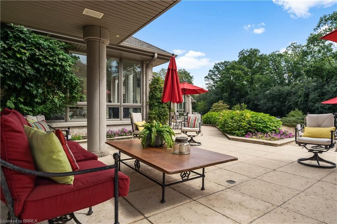
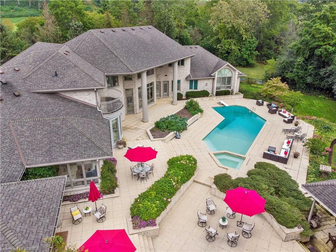
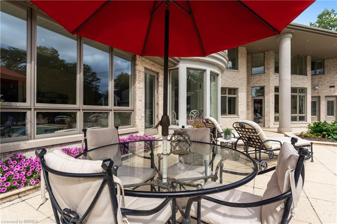
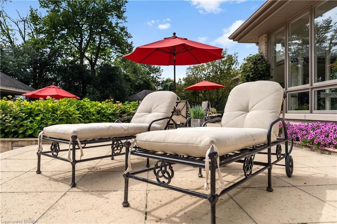
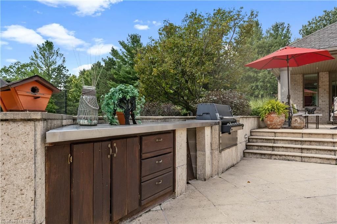
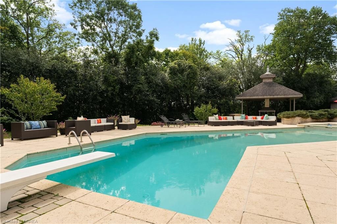
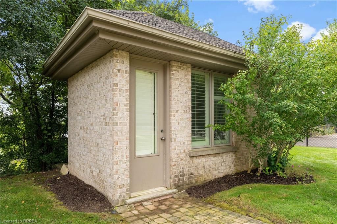
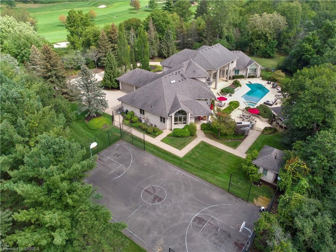
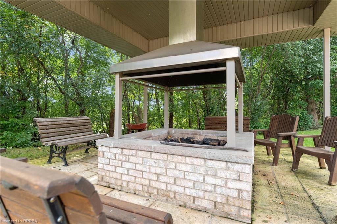
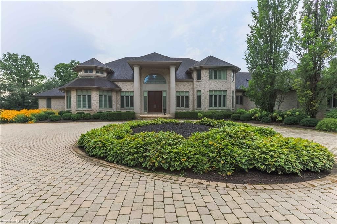
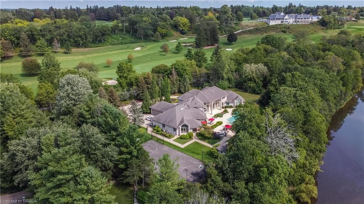
Welcome to your private paradise on the Grand River! Rare opportunity to acquire this exclusive residence nestled behind the Brantford Golf & Country Club on 1.58 acres and backing onto the Grand River with potential for shoreline access. You will not find another like it! Opportunities are endless with this 8973 sq. ft. home, 5 beds, 6 baths, and 3 car garage. From the 2 story soaring sun filled foyer with 20+ foot ceilings you will be blown away by the open concept main level and fabulous staircase. On the main floor you have your own private master bedroom, 6 pc ensuite, walk-in closet, office, and gym with access to the sunning backyard. No expenses were spared when building this custom home. Boasting high-grade finishes throughout the living room, dining room, main floor laundry, and oversized family room/media room the list just goes on. In the gourmet kitchen, outfitted with top of the line built-in appliances and a separate butlers pantry, it's the perfect staging area for entertaining! Ideal for the active lifestyle with the walking and biking trails running just feet away. Enjoy a game of basketball, a round of golf, camp fire at the pavilion, or a dip in the pool before relaxing in the gorgeous backyard. It's prestigious while surrounded by nature with outstanding views from every window. It's rare to find such a remarkable home with a truly unique location as this one... be prepared to be impressed!! A must see property with total privacy!

Listed by Royal LePage Action Realty

  • MLS #

    40165992

  • Sq. Ft

    8973

  • Sq. Ft. Source

    MLS

  • Lot Irregularities

    n/a

  • Year Built

    Available Upon Request

  • Pool

    Outdoor Pool

  • Drive

    n/a

  • Garage

    n/a

  • Total Parking

    18

  • Family Room

    n/a

  • Den

    n/a

  • Exterior

    Brick

  • Fireplace

    n/a

  • Roof

    Asphalt Shing

  • Foundation

    Unknown

  • Elevator

    n/a

  • Water View

    n/a

  • Laundry Level

    n/a

  • Heat

    Forced Air, Natural Gas

  • A/C

    Central Air

  • Water

    Drilled Well, Well

  • Water Supply

    n/a

  • Sewers

    n/a

  • Central Vac

    n/a

  • Bathroom

    false Second level

    3-Piece

  • Bathroom

    false Second level

    2-Piece

  • Bathroom

    false Second level

    4-Piece

  • Bathroom

    false Main level

    2-Piece

  • Bathroom

    false Main level

    2-Piece

  • Bathroom

    false Main level

    5+ Piece

  • Bedroom

    6.20 x 4.80 ft Second level

  • Bedroom

    5.51 x 4.50 ft Second level

  • Bedroom

    5.33 x 3.25 ft Second level

  • Bedroom

    6.20 x 4.14 ft Second level

  • Bedroom Primary

    6.71 x 6.20 ft Main level

  • Great Room

    11.10 x 15.77 ft Main level

Thinking of Selling?

Find Out Your Home’s Value in Today’s Market!

No Email or Signup is required to view your home estimate.

estimate your home value

Contact Manoj Kukreja

Sales Representative,
Century 21 People’s Choice Realty Inc.,
Brokerage
(647) 576 - 2100

Manoj profile avatar

Property History

Property history for 75 Kerr's Lane, Brantford

This property has been sold 2 times before. Create your free account to explore sold prices, detailed property history, and more insider data.

Sign In / Register

Mortgage Calculator

This data is for informational purposes only.

Mortgage Payment per month

Principal Amount

Interest

Total Payable

Amortization

Amortization

Closing Cost Calculator

This data is for informational purposes only.

Closing Cost Total for this property

Total Cash flow for purchasing this property

Down Payment(%)*
Additional information

Provincial Land Transfer Tax

Ontario Land Transfer Tax Rebate

Toronto Land Transfer Tax

Toronto Land Transfer Tax Rebate

PST on CMHC Insurance Premium

Lawyer Fees

$2,825

Government Registration Fee's

$164

Title Insurance

Closing Cost Total

Total Cash flow for purchasing this property

Provincial Land Transfer Tax

Ontario Land Transfer Tax Rebate

Toronto Land Transfer Tax

Toronto Land Transfer Tax Rebate

PST on CMHC Insurance Premium

Lawyer Fees

$2,825

Government Registarion Fee's

$164

Title Insurance

Down Payment(%)*

* A down payment of less than 20% is permitted only for first-time home buyers purchasing their principal residence. The minimum down payment required is 5% for the portion of the purchase price up to $500,000, and 10% for the portion between $500,000 and $1,500,000. For properties priced over $1,500,000, a minimum down payment of 20% is required.

Thinking of Selling?

Find Out Your Home’s Value in Today’s Market!

No Email or Signup is required to view your home estimate.

estimate your home value

Contact Manoj Kukreja

Sales Representative, Century 21 People’s Choice Realty Inc., Brokerage
(647) 576 - 2100

Manoj profile avatar

Recent Sold Listings in Ava Rd, Brantford

Popular Cities